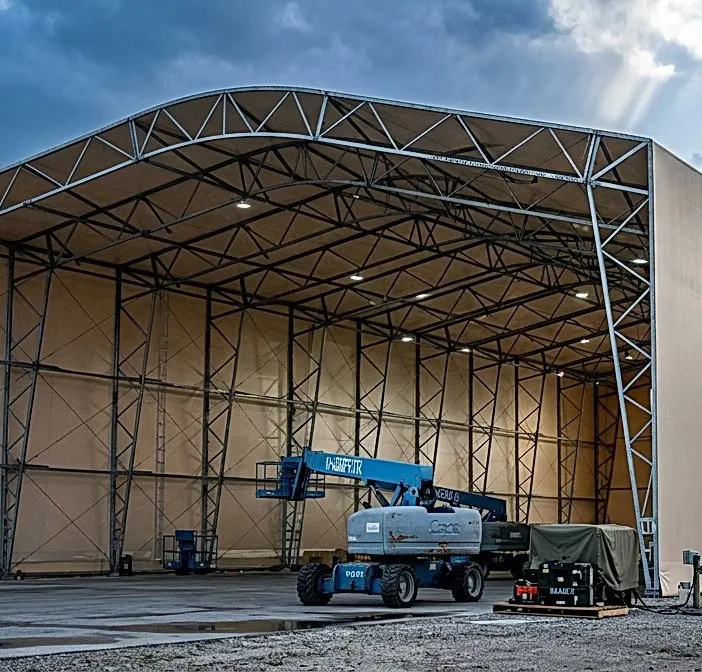
At Tyndall Air Force Base on Florida’s Gulf Coast, aircraft operations require both protection and flexibility. The site faces coastal wind exposure, severe storm conditions, high humidity, and intense sun and heat — and the mission called for hangars that could reposition as operational needs evolved. The project required three custom aircraft hangar buildings mounted on rail systems: adaptable military infrastructure, not just a fixed hangar solution.
The solution was three 70’ × 80’ steel-frame-supported tension membrane aircraft hangars, each mounted on an engineered rail system for controlled movement and repositioning. Track-mounted mobility lets each structure reposition based on aircraft needs and make efficient use of apron space, adapting to changing operational layouts. The buildings pair clear-span interiors for aircraft maintenance with steel framing engineered specifically for coastal wind loads, a high-performance tensioned fabric membrane, and corrosion-resistant finishes suited to a humid, hurricane-prone environment.
The result: flexible hangar infrastructure with protected maintenance environments, adaptable apron configuration, and durable performance in a demanding coastal climate — scalable aviation protection that supports operational readiness while standing up to significant wind events.
Projects completed by Interconneckt principals, including work performed through their respective prior practices.