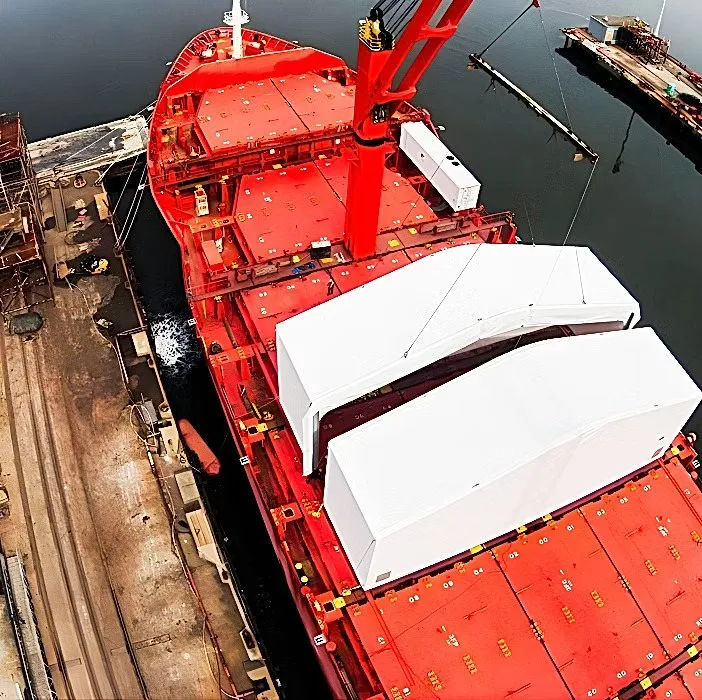
Military operations depend on logistics infrastructure that can adapt. This South Carolina project required a warehouse building that could support defense operations while repositioning on demand — not a fixed structure, but mobile, mission-driven infrastructure. Permanent construction wasn’t feasible at this stage of the project, yet exposed crews and unprotected materials were not an option: any delay would ripple across the schedule, and any damage to components carried serious downstream risk.
The solution was a custom 83’ × 45’ steel-frame-supported tension membrane structure, engineered and mounted on a rail system for controlled mobility. Track-mounted repositioning lets the building realign with changing logistics layouts and make efficient use of the operational footprint, while a clear-span interior keeps storage and material handling unobstructed. Reinforced steel truss framing, a weather-resistant fabric membrane, and protective coatings and structural reinforcements deliver long-term performance in demanding operational environments.
The result is mobile warehouse capability with protected defense storage, improved logistics adaptability, and durable structural performance — infrastructure flexibility rarely found in traditional warehouse construction. Because the structures are engineered for transport, they can be barged and repositioned by open water, extending the same mobility from the rail to the sea.
Projects completed by Interconneckt principals, including work performed through their respective prior practices.